

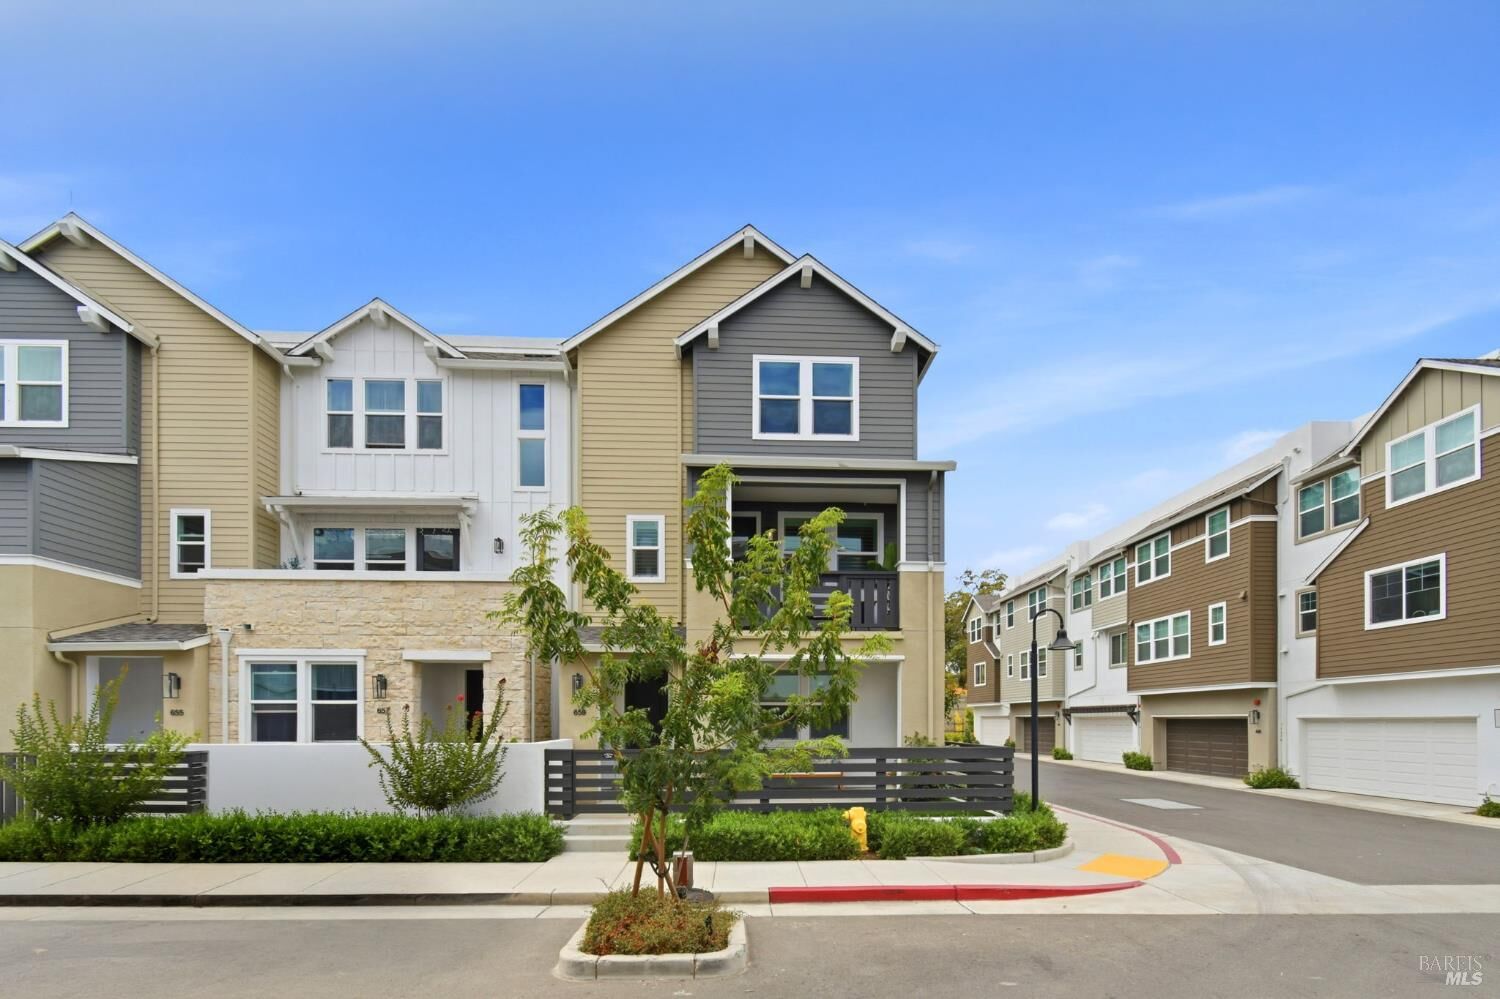
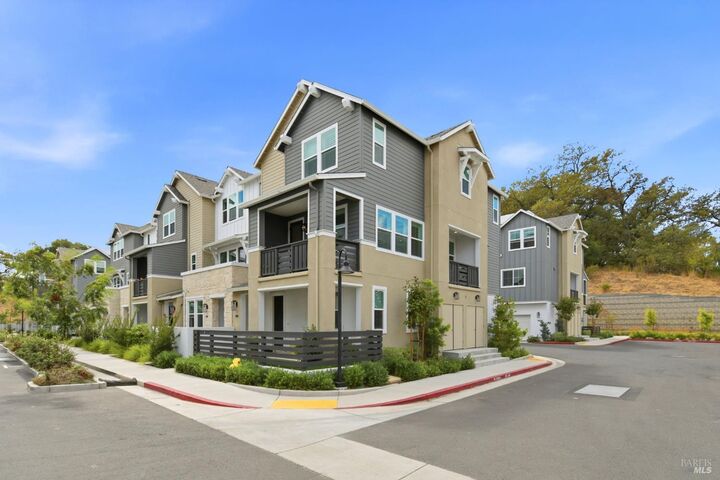
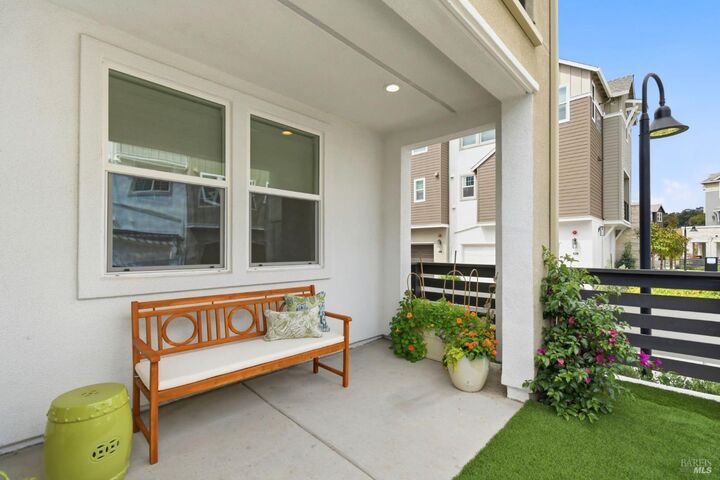
Listing Courtesy of: BAREIS / Listed By: Cheyenne Simpkins, Coldwell Banker Realty
659 Semillon Lane Santa Rosa, CA 95403
Active (1 Days)
$715,000 (USD)
MLS #:
326073626
326073626
Lot Size
1,912 SQFT
1,912 SQFT
Type
Condo
Condo
Year Built
2025
2025
Style
Farmhouse
Farmhouse
School District
Sonoma
Sonoma
County
Sonoma County
Sonoma County
Listed By
Cheyenne Simpkins, DRE #02309454 CA, Coldwell Banker Realty
Source
BAREIS
Last checked Sep 12 2026 at 8:37 PM GMT+0000
BAREIS
Last checked Sep 12 2026 at 8:37 PM GMT+0000
Bathroom Details
- Full Bathrooms: 2
- Half Bathroom: 1
Kitchen
- Island
- Dishwasher
- Microwave
- Electric Cook Top
Lot Information
- Low Maintenance
Property Features
- Foundation: Slab
Heating and Cooling
- Central
Pool Information
- Yes
Homeowners Association Information
- Dues: $256/MONTHLY
Exterior Features
- Roof: Composition
Utility Information
- Utilities: Underground Utilities, Public
- Sewer: Public Sewer
School Information
- Elementary School: Rincon Valley Union
- Middle School: Sonoma Valley Union
- High School: Rincon Valley Union
Garage
- Interior Access
- Garage Door Opener
- Guest Parking Available
Stories
- 3
Living Area
- 1,912 sqft
Location
Estimated Monthly Mortgage Payment
*Based on Fixed Interest Rate withe a 30 year term, principal and interest only
Listing price
Down payment
%
Interest rate
%Mortgage calculator estimates are provided by Coldwell Banker Real Estate LLC and are intended for information use only. Your payments may be higher or lower and all loans are subject to credit approval.
Disclaimer: Listing Data © 2026 Bay Area Real Estate Information Services, Inc. All Rights Reserved. Data last updated: 9/12/26 13:37

Description